<-- style PDP --> 57 Highland Drive, Oro-Medonte - Detached for sale for $1,150,000
  • for sale

57 Highland Drive

Oro-Medonte, Ontario, L0L 2L0 - Horseshoe Valley

$1,150,000

  • Neighbourhood

    Horseshoe Valley

  • Major Intersection

    HVR \LINE 4

  • Listed Since: 35 day(s)

  • Last update: 18 day(s) ago

Overview

  • Property Type

    Detached, Bungaloft

  • Bedrooms

    3 + 1

  • Bathrooms

    4

  • Basement

    Full + Finished

  • Kitchen

    1

  • Total Parking

    8 (2 Attached Garage)

  • Lot Size

    98x164 (Feet)

  • Taxes

    $6,588.00 (2025)

  • Type

    Freehold

Property Description

Property description for 57 Highland Drive, Oro-Medonte

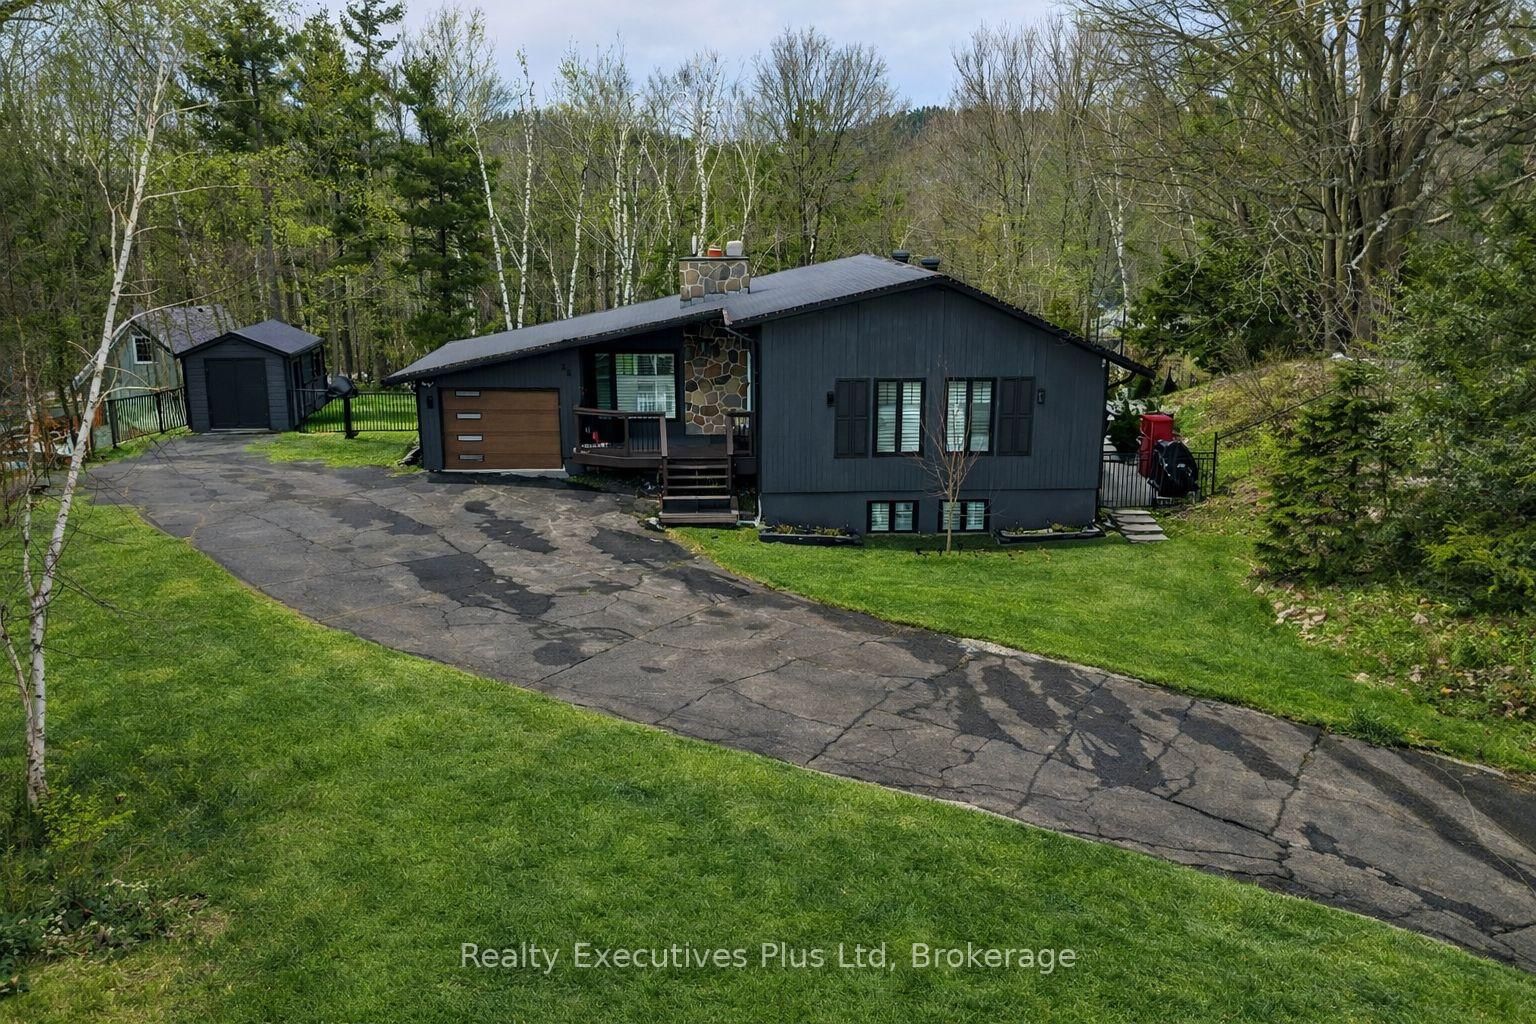
Welcome to refined four-season living in the heart of Horseshoe Valley - one of Ontario's emerging "Blue Zone" inspired communities, where residents of all ages embrace an active, healthy, and connected lifestyle. Set on a quiet, prestigious street in Oro-Medonte, 57 Highland Dr offers executive comfort surrounded by nature, recreation, and vibrant community living. Walk to the new elementary school and state-of-the-art rec centre, further enhancing the area's family-friendly appeal and long-term value. Wellness and outdoor living are part of everyday life. Golf, skiing, hiking, cycling, fitness trails, and year-round recreation are all just minutes from your doorstep, creating an unmatched lifestyle for active families, professionals, and retirees alike.This beautifully maintained home features bright, spacious living areas filled with natural light from oversized windows framing peaceful views. The flexible layout is ideal for families, professionals working from home, or down-sizers seeking elegant main-floor living. At the centre of the home, the kitchen offers generous workspace, abundant storage, and seamless connection to the dining and living areas - perfectly designed for both everyday living and social gatherings.The bedrooms are thoughtfully designed for comfort and privacy. The main-level primary suite serves as a true retreat, complete with a walk-in closet, private ensuite, and walkout to a future hot tub area with wiring already in place. A spacious bonus room above the garage provides exceptional flexibility for guests, a home office, studio, or hobby space.The fully finished lower level adds valuable additional living space and is perfectly suited for a recreation room, home gym, games area, or media lounge - with billiard table included. This home offers the perfect balance of luxury and wellness-focused living.This is more than a home - it's a lifestyle destination where community, recreation, and nature come together beautifully.

Listed by RIGHT AT HOME REALTY

  • MLS #

    S13219996

  • Sq. Ft

    2000-2500

  • Sq. Ft. Source

    MLS

  • Lot Irregularities

    n/a

  • Year Built

    16-30

  • Pool

    None

  • Drive

    Pvt Double

  • Garage

    Attached, 2 spaces

  • Total Parking

    8

  • Family Room

    Y

  • Den

    Y

  • Exterior

    Wood

  • Fireplace

    Y

  • Roof

    Asphalt Shingle

  • Foundation

    Poured Concrete

  • Elevator

    n/a

  • Water View

    n/a

  • Laundry Level

    Main

  • Heat

    Forced Air

  • A/C

    Central Air

  • Water

    Municipal

  • Water Supply

    n/a

  • Sewers

    Septic

  • Central Vac

    Y

  • Great Rm

    4.57 x 5.48 ft Main level

    Cathedral Ceiling

  • Dining

    3.81 x 4.27 ft Main level

    French Doors, hardwood floor, California Shutters

  • Kitchen

    5.57 x 5.25 ft Main level

    Granite Counter, W/O To Deck, Open Concept

  • Primary

    4.11 x 3.96 ft Main level

    4 Pc Ensuite, W/O To Deck, His/Hers Closets

  • Bathroom

    3.9 x 3.1 ft Main level

    4 Pc Ensuite

  • Bathroom

    2.2 x 1.4 ft Main level

    2 Pc Bath

  • Laundry

    2.9 x 1.8 ft Main level

    Cathedral Ceiling

  • 2nd Br

    4.49 x 3.96 ft 2nd level

    California Shutters, W/I Closet

  • 3rd Br

    3.66 x 3.35 ft 2nd level

    California Shutters, Cathedral Ceiling

  • Bathroom

    3.9 x 3.1 ft 2nd level

    4 Pc Bath, Skylight

  • Family

    7.3 x 3.65 ft 2nd level

    Skylight

  • Rec

    9.9 x 6.48 ft Bsmt level

    Cathedral Ceiling

  • Games

    5.1 x 4.1 ft Bsmt level

    Cathedral Ceiling

  • Bathroom

    1.9 x 1.5 ft Bsmt level

    2 Pc Bath

  • 4th Br

    3.5 x 2.5 ft Bsmt level

    Cathedral Ceiling

  • MLS #

    S13219996

  • Sq. Ft

    2000-2500

  • Sq. Ft. Source

    MLS

  • Lot Irregularities

    n/a

  • Year Built

    16-30

  • Pool

    None

  • Drive

    Pvt Double

  • Garage

    Attached, 2 spaces

  • Total Parking

    8

  • Family Room

    Y

  • Den

    Y

  • Exterior

    Wood

  • Fireplace

    Y

  • Roof

    Asphalt Shingle

  • Foundation

    Poured Concrete

  • Elevator

    n/a

  • Water View

    n/a

  • Laundry Level

    Main

  • Heat

    Forced Air

  • A/C

    Central Air

  • Water

    Municipal

  • Water Supply

    n/a

  • Sewers

    Septic

  • Central Vac

    Y

  • Great Rm

    4.57 x 5.48 ft Main level

    Cathedral Ceiling

  • Dining

    3.81 x 4.27 ft Main level

    French Doors, hardwood floor, California Shutters

  • Kitchen

    5.57 x 5.25 ft Main level

    Granite Counter, W/O To Deck, Open Concept

  • Primary

    4.11 x 3.96 ft Main level

    4 Pc Ensuite, W/O To Deck, His/Hers Closets

  • Bathroom

    3.9 x 3.1 ft Main level

    4 Pc Ensuite

  • Bathroom

    2.2 x 1.4 ft Main level

    2 Pc Bath

  • Laundry

    2.9 x 1.8 ft Main level

    Cathedral Ceiling

  • 2nd Br

    4.49 x 3.96 ft 2nd level

    California Shutters, W/I Closet

  • 3rd Br

    3.66 x 3.35 ft 2nd level

    California Shutters, Cathedral Ceiling

  • Bathroom

    3.9 x 3.1 ft 2nd level

    4 Pc Bath, Skylight

  • Family

    7.3 x 3.65 ft 2nd level

    Skylight

  • Rec

    9.9 x 6.48 ft Bsmt level

    Cathedral Ceiling

  • Games

    5.1 x 4.1 ft Bsmt level

    Cathedral Ceiling

  • Bathroom

    1.9 x 1.5 ft Bsmt level

    2 Pc Bath

  • 4th Br

    3.5 x 2.5 ft Bsmt level

    Cathedral Ceiling

Thinking of Selling?

Find Out Your Home’s Value in Today’s Market!

No Email or Signup is required to view your home estimate.

estimate your home value

Contact Manoj Kukreja

Sales Representative,
Century 21 People’s Choice Realty Inc.,
Brokerage
(647) 576 - 2100

Manoj profile avatar

Property History

Property history for 57 Highland Drive, Oro-Medonte

This property has been sold 6 times before. Create your free account to explore sold prices, detailed property history, and more insider data.

Sign In / Register

Inventory Graph

10 9 8 7 6 5 4 3 2 1 0 4 Months of inventory SELLER'S Market BALANCED Market BUYER'S Market

Mortgage Calculator

This data is for informational purposes only.

Mortgage Payment per month

Principal Amount

Interest

Total Payable

Amortization

Amortization

Closing Cost Calculator

This data is for informational purposes only.

Closing Cost Total for this property

Total Cash flow for purchasing this property

Down Payment(%)*
Additional information

Provincial Land Transfer Tax

Ontario Land Transfer Tax Rebate

Toronto Land Transfer Tax

Toronto Land Transfer Tax Rebate

PST on CMHC Insurance Premium

Lawyer Fees

$2,825

Government Registration Fee's

$164

Title Insurance

Closing Cost Total

Total Cash flow for purchasing this property

Provincial Land Transfer Tax

Ontario Land Transfer Tax Rebate

Toronto Land Transfer Tax

Toronto Land Transfer Tax Rebate

PST on CMHC Insurance Premium

Lawyer Fees

$2,825

Government Registarion Fee's

$164

Title Insurance

Down Payment(%)*

* A down payment of less than 20% is permitted only for first-time home buyers purchasing their principal residence. The minimum down payment required is 5% for the portion of the purchase price up to $500,000, and 10% for the portion between $500,000 and $1,500,000. For properties priced over $1,500,000, a minimum down payment of 20% is required.

Thinking of Selling?

Find Out Your Home’s Value in Today’s Market!

No Email or Signup is required to view your home estimate.

estimate your home value

Contact Manoj Kukreja

Sales Representative, Century 21 People’s Choice Realty Inc., Brokerage
(647) 576 - 2100

Manoj profile avatar

Recent Sold Listings in Horseshoe Valley, Oro-Medonte

Popular Cities